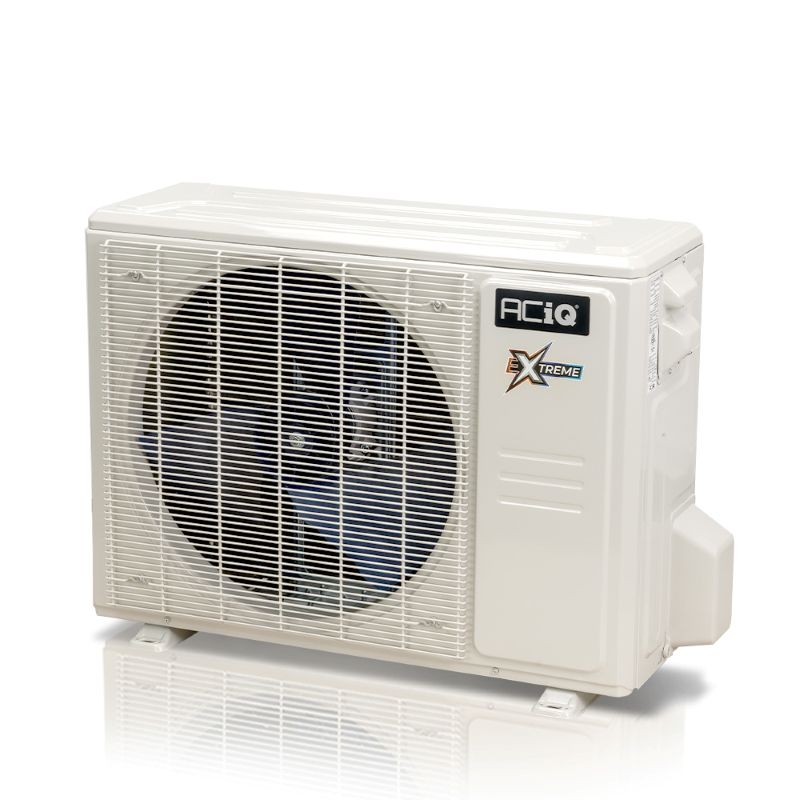
Photo of this model. Image details
 27.4 SEER2
ACIQ 12,000 BTU Wall-Mount
Good for bedrooms or offices around 450–550 sq. ft. and cold climates.
ENERGY STAR-certifiedccASHP-listed
Model #: ACIQ-09ZPL-HP230C / ACIQ-09W-HH-MD

Browse 714 systems across 7 brands with confirmed product photos when available, plain-English fit notes, certified stats, and direct model details for shopping.
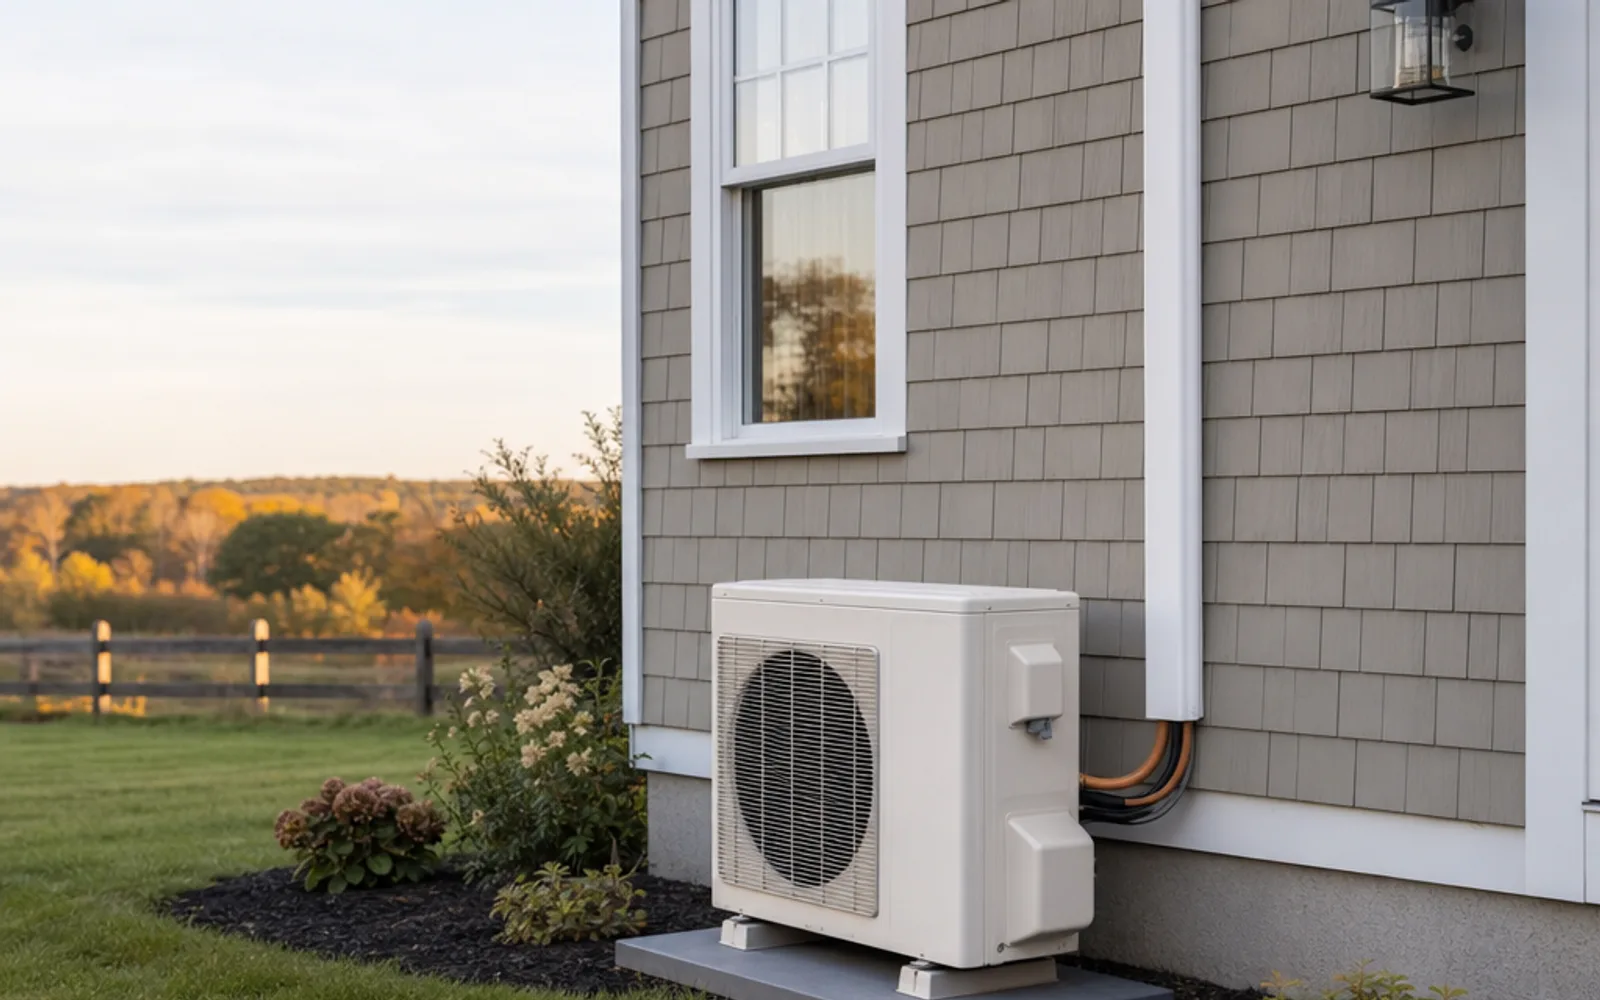
Photos and seller links appear only when records exist; every card still gives you a useful shopping read without pretending to know more than the sources say.
Photo of this model. Image details
27.4 SEER2Good for bedrooms or offices around 450–550 sq. ft. and cold climates.
Model #: ACIQ-09ZPL-HP230C / ACIQ-09W-HH-MD
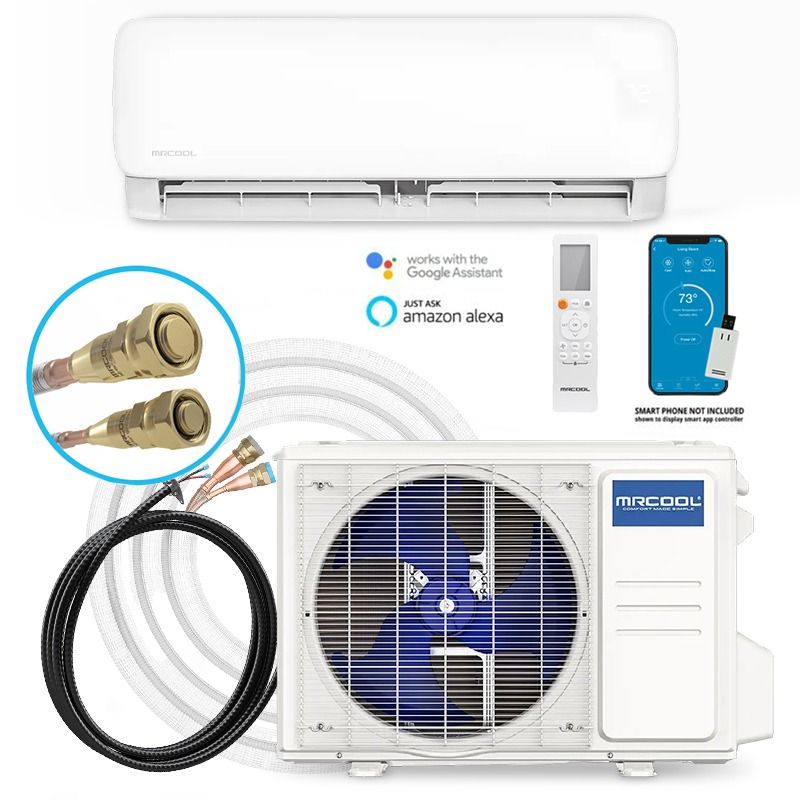
Representative same-brand, same-size, same-form-factor product photo; small details may differ. Image details
 27.4 SEER2
Good for bedrooms or offices around 450–550 sq. ft. and cold climates.
Model #: O-ES-09-HP-C-230C-O1 / O-09-HP-WMAH-230C-O
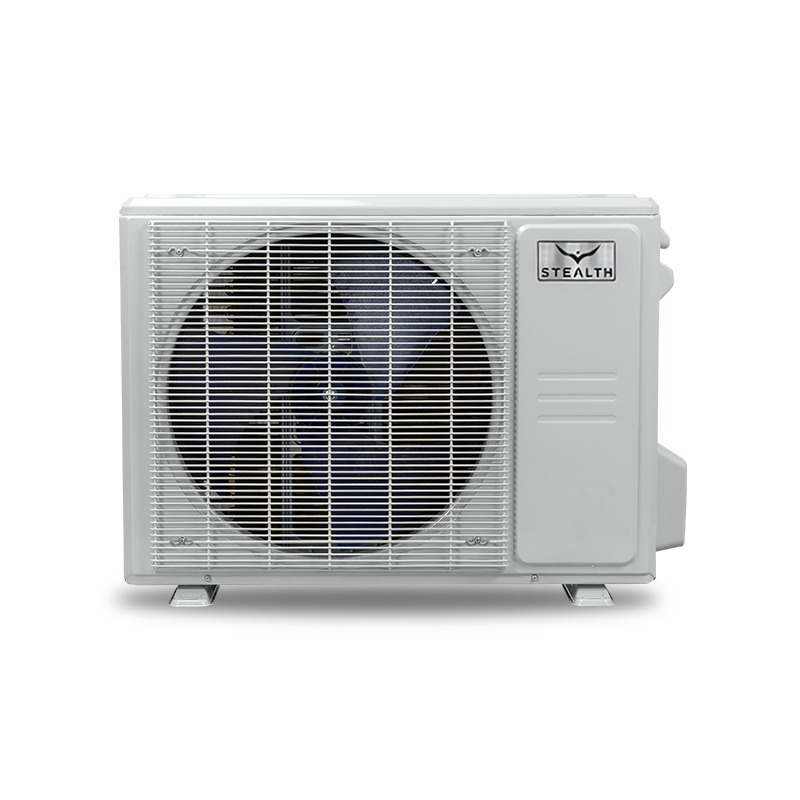
Photo of this model. Image details
Good for open rooms around 700–1000 sq. ft. and cold climates.
Model #: EZ-18Z-M2B
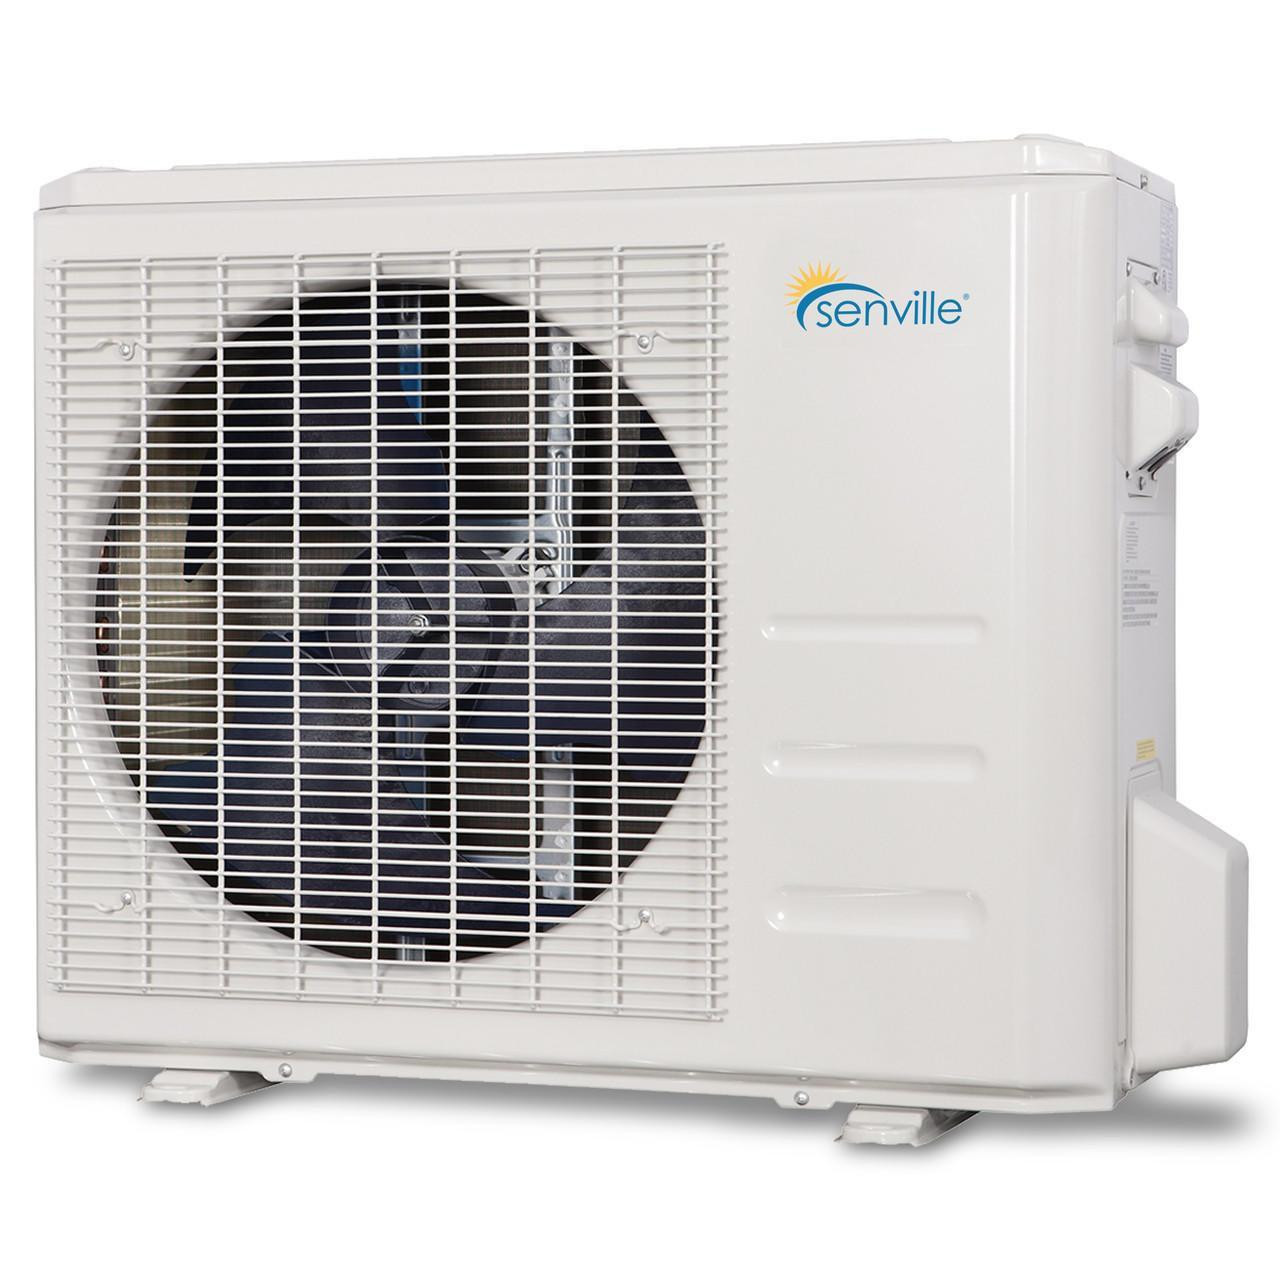
Photo of this model. Image details
 33.3 SEER2
Good for bedrooms or offices around 450–550 sq. ft. and cold climates.
Model #: SENE-09EL-OH / SENE-09EL-IHH
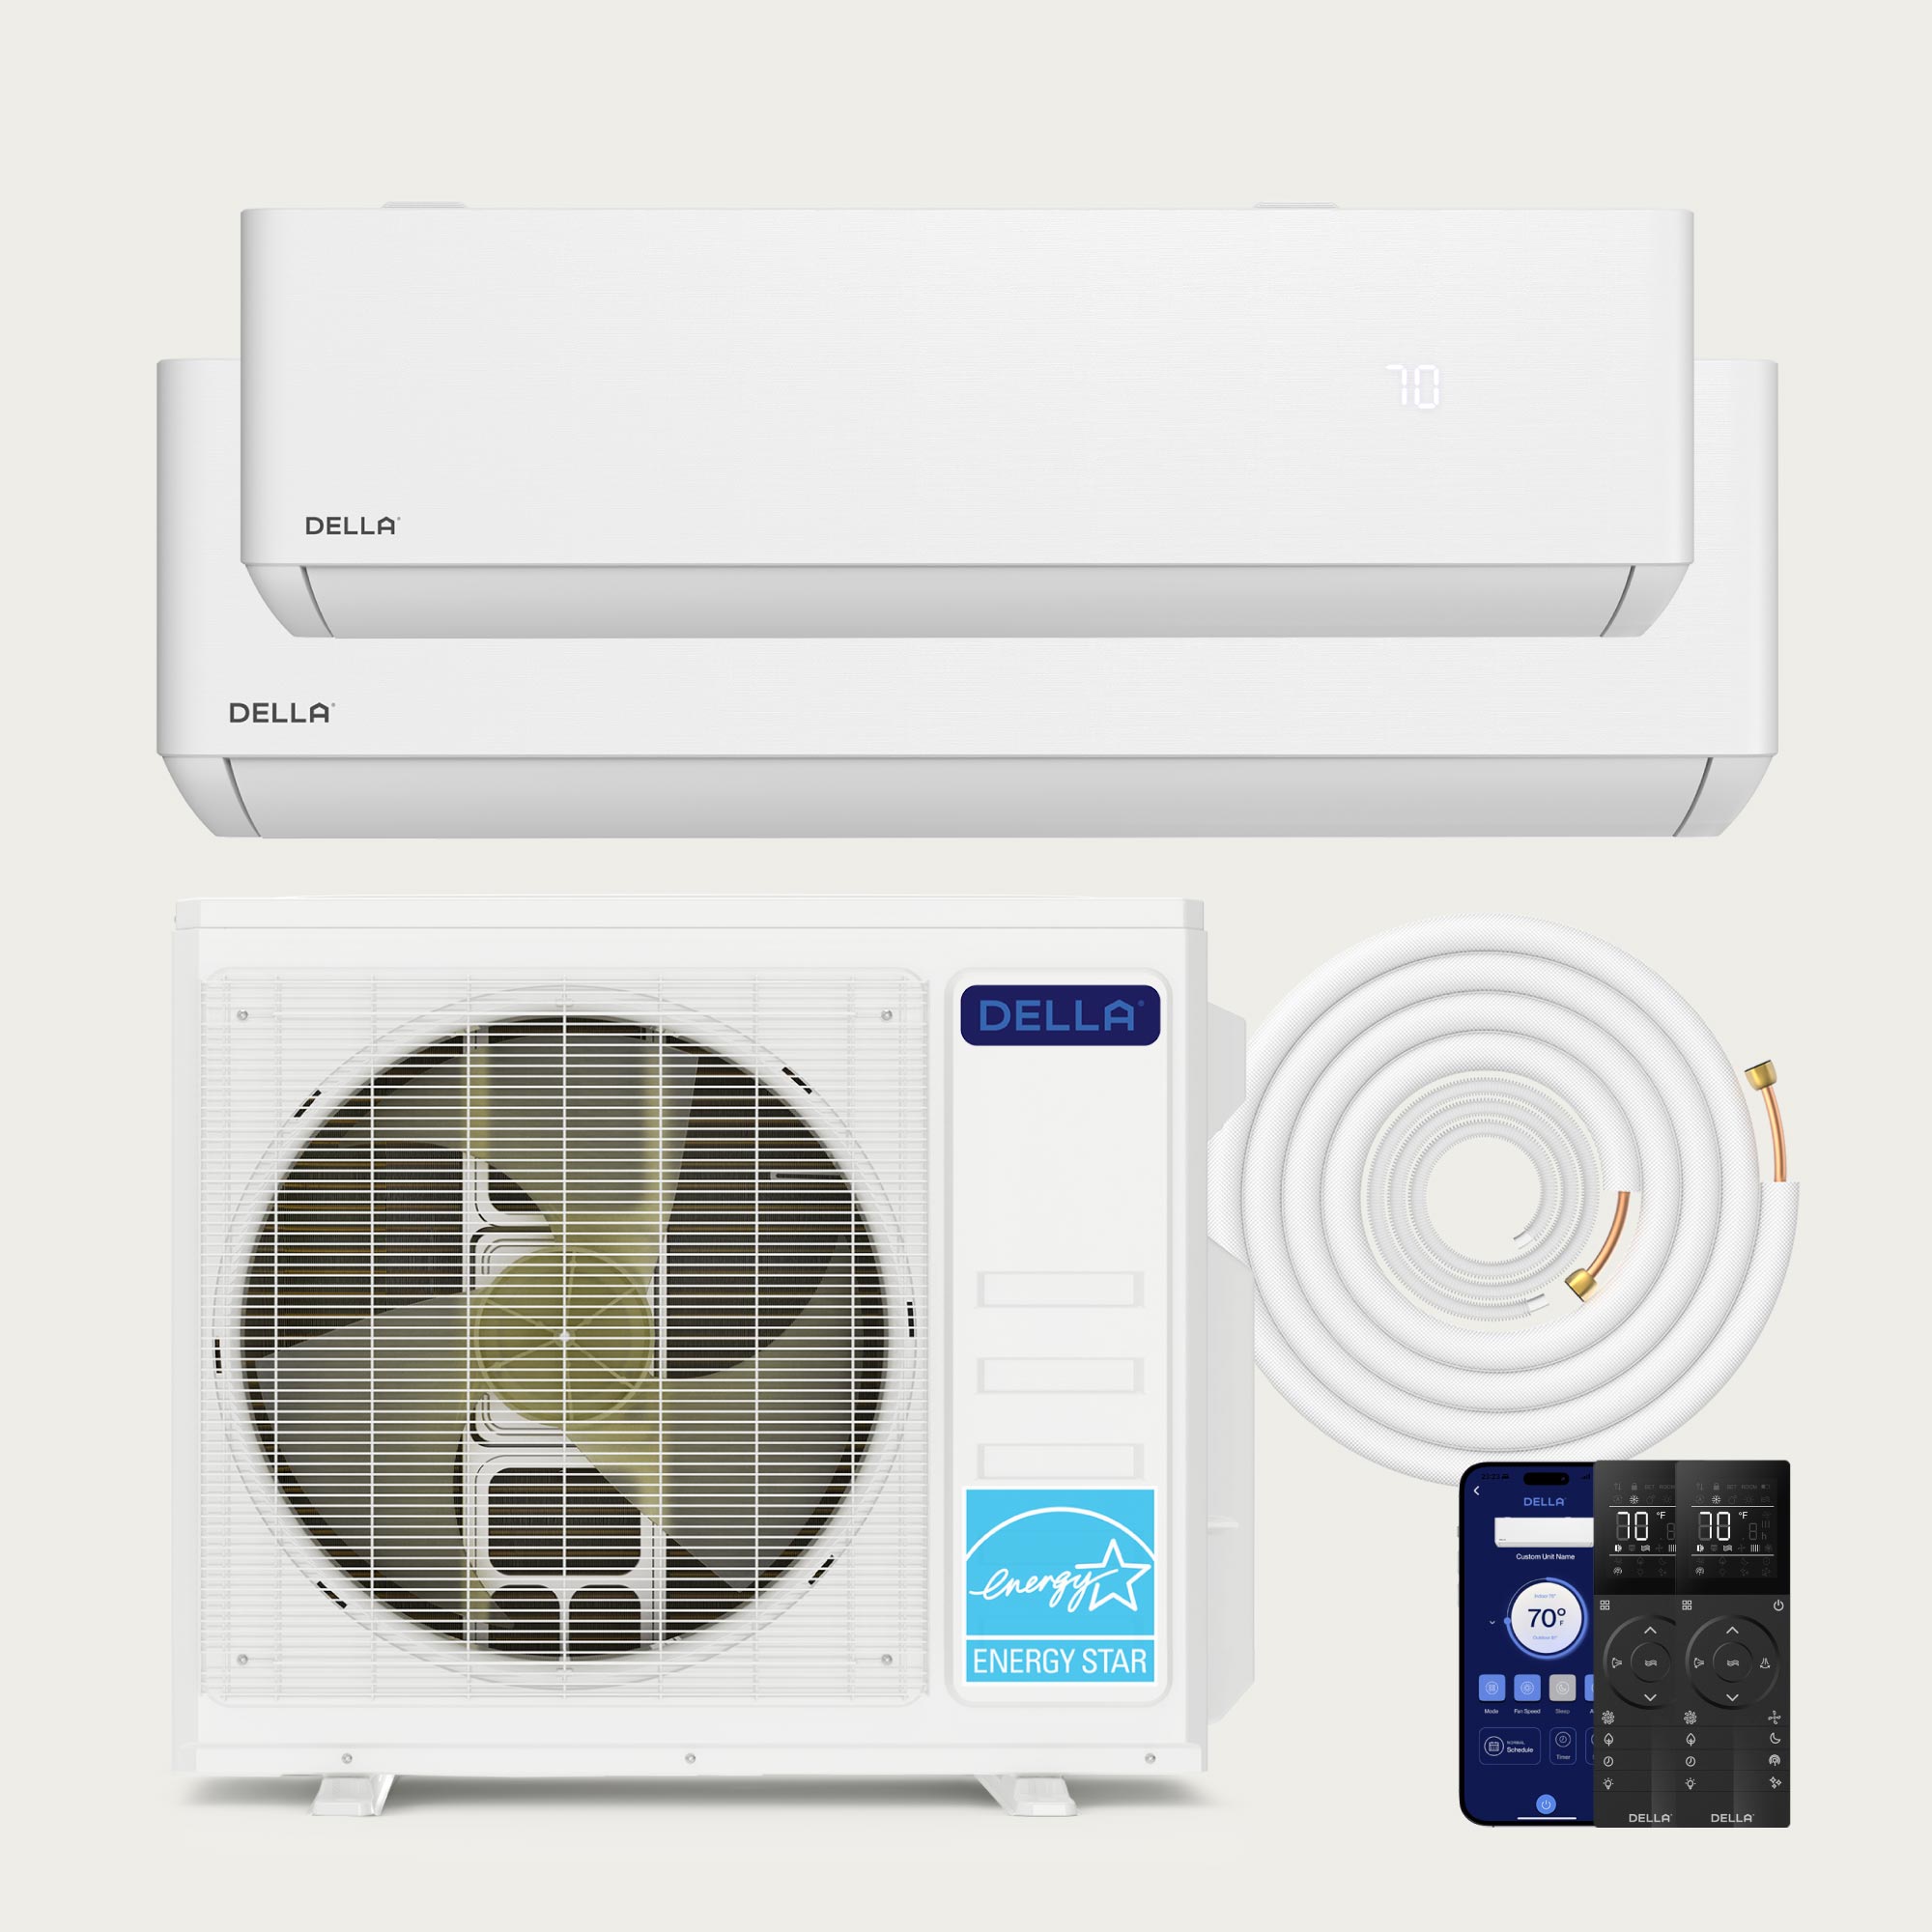
Photo of this model. Image details
 27 SEER2
Good for open rooms around 1000–1200 sq. ft. and cold climates.
Model #: 048-TPH-MODU-1D3
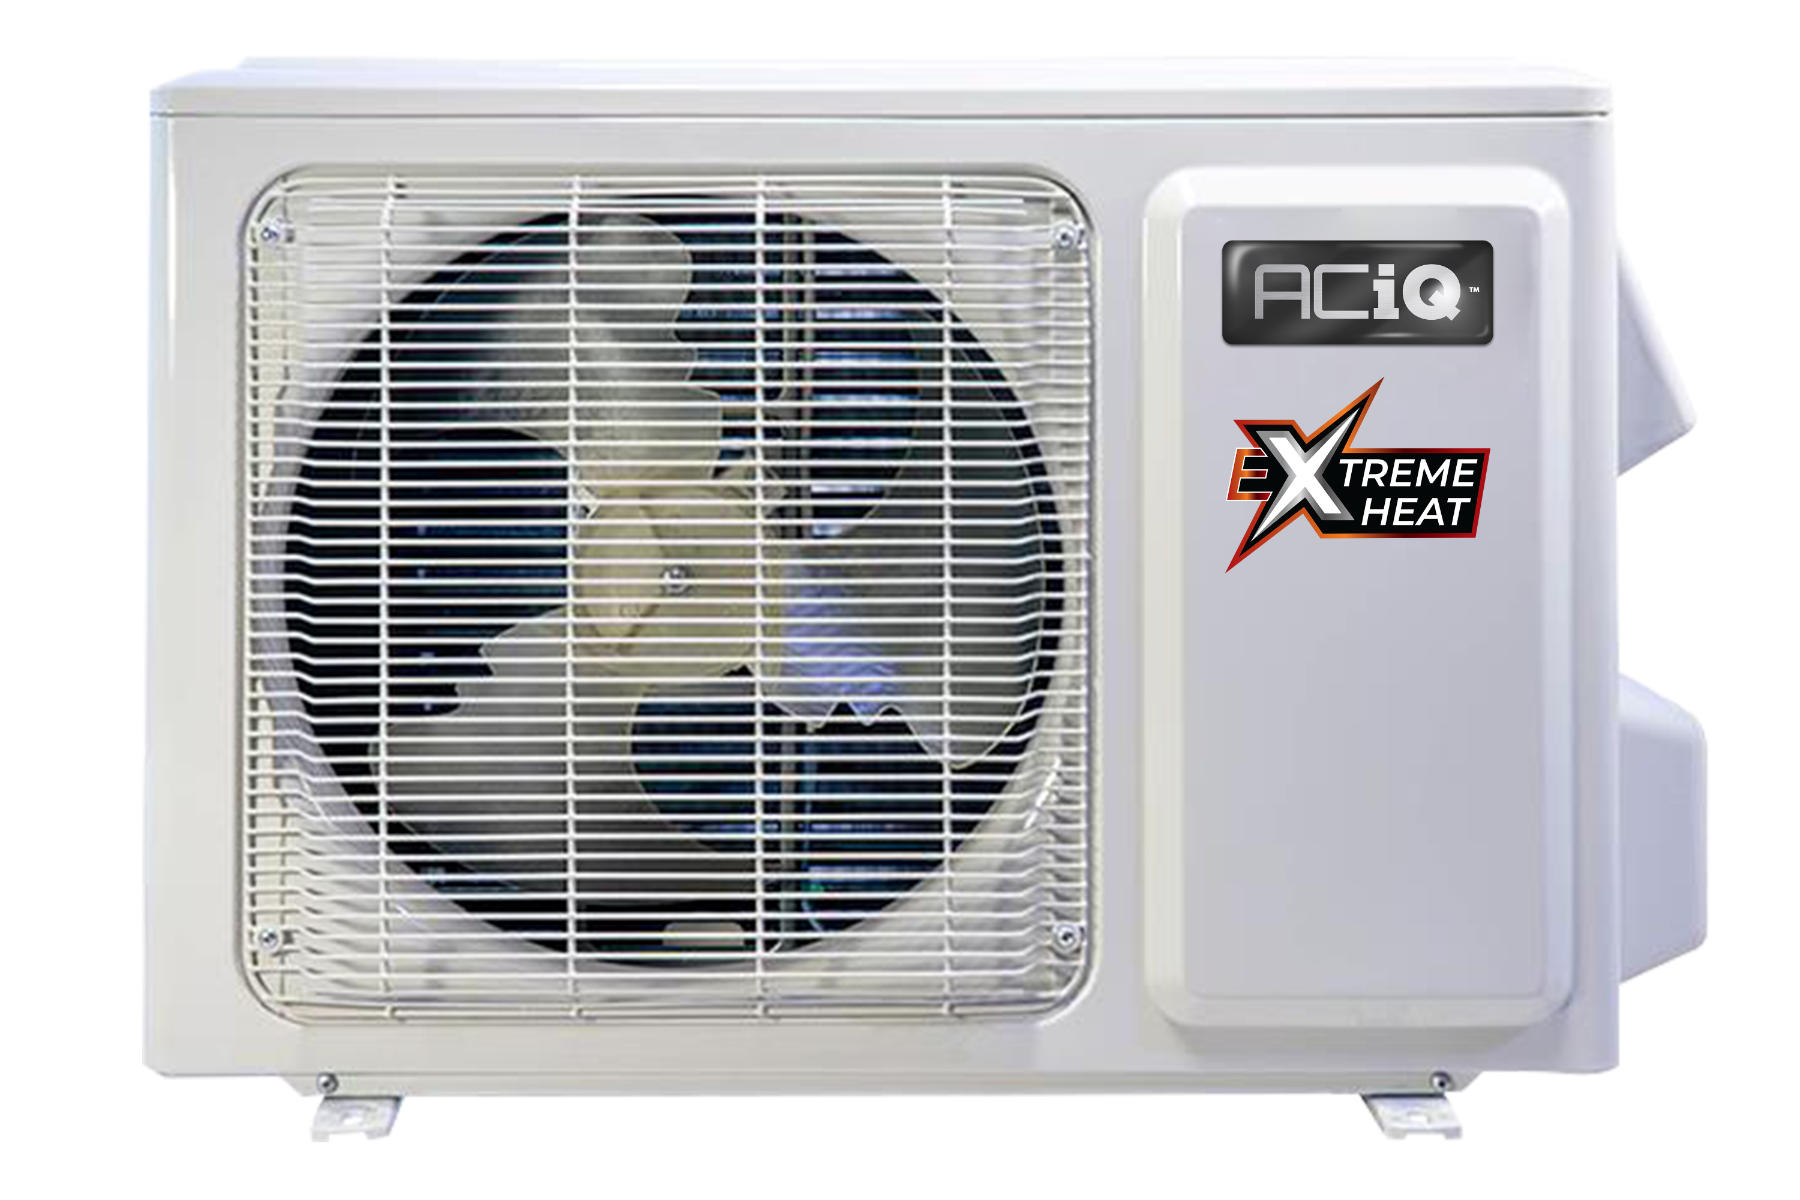
Same housing as ACIQ-09ZPL-HP230B; small details may differ.
26.5 SEER2Good for small rooms around 250–300 sq. ft. and cold climates.
Model #: ACIQ-06ZPL-HP230B / ACIQ-06W-HH-MC
Not sure which class fits? Use the sizing calculator first.
Start with lower-capacity models for rooms under 500 square feet.
Browse ccASHP-listed models with certified low-temperature performance data.
Review capacity and efficiency fields before getting a room-specific load calculation.
See systems whose model identifier explicitly marks two or more zones.
Each brand hub now opens into shopping cards instead of a dense lineup table.
Understand sizing, efficiency, installation paths, and the questions to ask before you buy.
Mini-splits can be sold as homeowner-installable systems, but the electrical, refrigerant, condensate, support, and warranty checks still decide whether the project belongs with a contractor.
Pre-charged line sets reduce some refrigerant-handling steps, but they do not erase manual limits, pressure hazards, line routing, condensate planning, or code-controlled electrical work.
Electrical requirements belong in permits, product manuals, code review, and licensed work where required; this guide keeps homeowners focused on questions to ask, not unsafe instructions.
The useful way to read efficiency numbers is to match each metric to its test purpose, then verify the model in a certification directory instead of trusting retailer copy.
Cold-climate claims should be tied to the NEEP ccASHP list, ENERGY STAR product data, and the actual heating load of the home.
Single-zone and multi-zone systems solve different layout problems, and the right comparison starts with rooms, loads, equipment pairings, and service access.
Certification badges appear only for models matched to the relevant official registry. Manufacturer-published electrical and installation details stay labeled separately.